

Listing by: ONEKEY as distributed by MLS GRID / Listed By: William Boeckelman, Coldwell Banker Realty - Contact: 914-693-5476
79 Southgate Avenue Hastings-on-Hudson, NY 10706
Active (24 Days)
$799,000 (USD)
Description
MLS #:
1054438
1054438
Taxes
$27,091(2026)
$27,091(2026)
Lot Size
5,801 SQFT
5,801 SQFT
Type
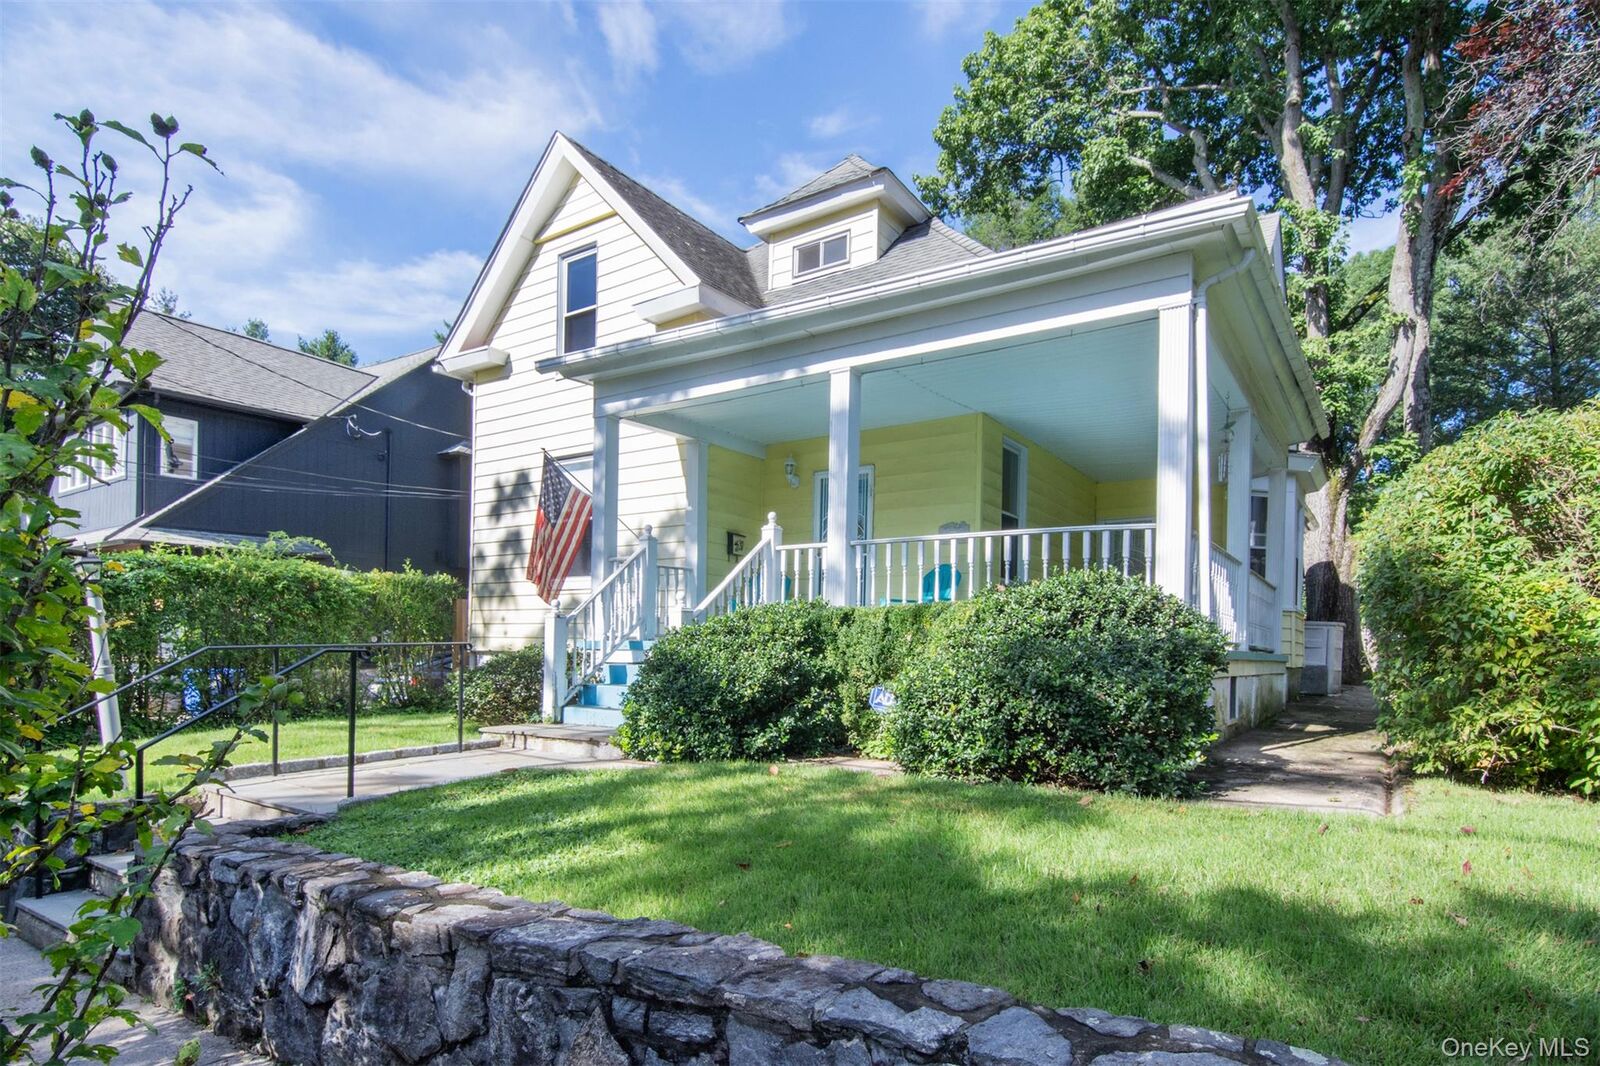
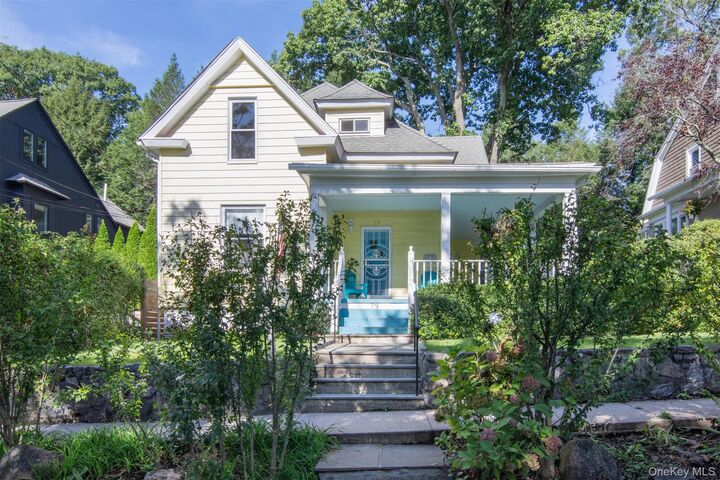
Single-Family Home
Single-Family Home
Year Built
1912
1912
Style
Colonial
Colonial
School District
Hastings on Hudson
Hastings on Hudson
County
Westchester County
Westchester County
Listed By
William Boeckelman, Coldwell Banker Realty, Contact: 914-693-5476
Source
ONEKEY
Last checked Oct 19 2026 at 3:50 AM GMT+0000
ONEKEY
Last checked Oct 19 2026 at 3:50 AM GMT+0000
Bathroom Details
- Full Bathrooms: 2
Interior Features
- Eat-In Kitchen
- Laundry: In Basement
- First Floor Bedroom
- First Floor Full Bath
- Ceiling Fan(s)
Kitchen
- Dishwasher
- Dryer
- Freezer
- Refrigerator
- Washer
- Gas Water Heater
- Gas Range
- Gas Oven
Heating and Cooling
- Steam
- Natural Gas
- Wall/Window Unit(s)
Basement Information
- Full
Utility Information
- Utilities: Cable Available, Electricity Connected, Natural Gas Connected, Sewer Connected, Water Connected, Phone Connected
- Sewer: Public Sewer
School Information
- Elementary School: Hillside Elementary School
- Middle School: Farragut Middle School
- High School: Hastings High School
Parking
- On Street
Living Area
- 1,900 sqft
Additional Information: Dobbs Ferry | 914-693-5476
Location
Disclaimer: Square footage is based on information available to agent, including County records. Information has not been verified by agent and should be verified by buyer.
Based on information submitted to the MLS GRID as of 10/19/2026 03:50. All data is obtained from various sources and may not have been verified by broker or MLS GRID. Supplied Open House Information is subject to change without notice. All information should be independently reviewed and verified for accuracy. Properties may or may not be listed by the office/agent presenting the information.



plus a Bilco-style door to backyard, laundry & mechanical room || NOTE: The Village of Hastings is characterized by many valuable woodland preserves & parks. Nearby is the South County Trailway (paved - hiking/biking) & the Old Croton Aqueduct Trailway (unpaved - hiking/biking) as well as Sugar Pond, Hillside Woods (48 acre natural woodlands with hiking trails & vernal pond), Hillside Park (52 acre wooded area containing the Chemka Pool & bath house, picnic area, hiking trails, fishing, ice skating pond & 4 tennis courts) plus several smaller woodland areas. || The tax assessment has just been reduced and the taxes will be calculated on the new assessment starting in the Spring of 2027 || IMPORTANT - House is being offered as is.